Jessica Jordan

BEDS3
BATHS1 full
SQUARE FEET1,439
MLS#1354371
STATUSActive
PROPERTY TYPEResidential - Single Family
SUBDIVISIONRossow Addition
SCHOOLHarrison
Property Description
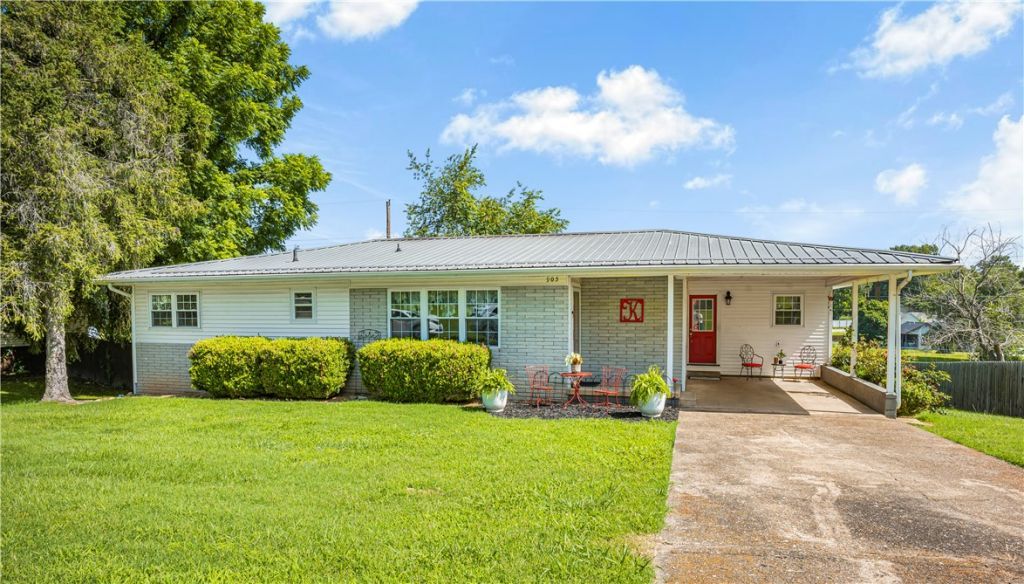
Welcome home to this charming 3-bed, 1-bath home situated on a quiet, well-maintained street in the heart of Harrison. This move-in-ready home features 3 generously sized bedrooms, an open-concept living, dining, & kitchen area that's perfect for everyday living & entertaining, & plenty of space to make your own. Recent improvements, providing low-maintenance living, include a durable metal roof, energy-efficient windows, updated interior & exterior doors, new hot water heater, updated AC unit, & gutters equipped with LeafFilter gutter protection. Inside, you'll find a warm & inviting space featuring beautiful wood floors throughout, a stylish bathroom with a granite countertop, & plenty of character ready for your personal touch. The unfinished 1322 square foot basement offers plenty of storage space or could be finished out for additional living space. Conveniently located near schools, shopping, dining, & everyday amenities, this adorable home is one you won't want to miss. Schedule your private showing today!
Property Features
Property Type: Residential - Single Family
Basement: Unfinished
Basement: Yes
Cooling: Central Air
Heating: Central, Electric
Home Style: Ranch
Lot Size: 0.25 Acres
Roof Type: Metal
Stories: 1.0
Taxes: $832
Amenities
Ceiling Fan(s)
None
Concrete Driveway
Feature Descriptions
Appliances: Dishwasher, Electric Water Heater, Gas Cooktop, Gas Range, Refrigerator
Exterior: Brick, Vinyl Siding
Fencimg: Chain Link, Partial, Privacy, Wood
Fireplace: None
Flooring: Tile, Wood
Laundry: Washer Hookup, Dryer Hookup
Lot: Landscaped, None, Subdivision
Parcel#: 825-02781-000
Parking: Attached Carport
Parking Notes: Attached Carport
Patio/Porch: Covered, Porch
Sewer: Public Sewer
Utilities: Electricity Available, Natural Gas Available, Sewer Available, Water Available
Water: Public
Water Features: None
Local Schools
School District: Harrison
Listed By / Shown By
Listed By
Agency Name: Coldwell Banker Harris McHaney & Faucette - Harris
Shown By
Agent Name: Jessica Jordan
Agent Phone: (479) 790-6138
Agency Title: Crye-Leike Real Estate Services

Source: NWAKBOR MLS
Estimate Your Payment
Estimated Payment
$ 547.36 per month $422.64 Principal & Interest $69.33 Property Tax $55.39 Homeowner's InsuranceChange Payment Information
Privacy Policy / DMCA Notice / ADA Accessibility


This site is hosted, designed and copyright
© 1994 - 2026 by
Delta Media Group, Inc. -- Patent Pending --
905 Sunset Lane | MLS# 1354371
This single family home located at 905 Sunset Lane , Harrison, AR 72601 is currently listed for sale with an asking price of $189,900. This property has 3 bedrooms and 1 full baths with 1439 sq. ft. Sunset Lane is located in the Rossow Addition subdivision within the Harrison school district. Search Rossow Addition real estate on jessicajordan.crye-leike.com today.