Jessica Jordan

BEDS4
BATHS3 full 2 partial
SQUARE FEET3,189
MLS#1353757
STATUSActive
PROPERTY TYPEResidential - Single Family
SUBDIVISIONHunts Lakeside Estates
SCHOOLSpringdale
Property Description
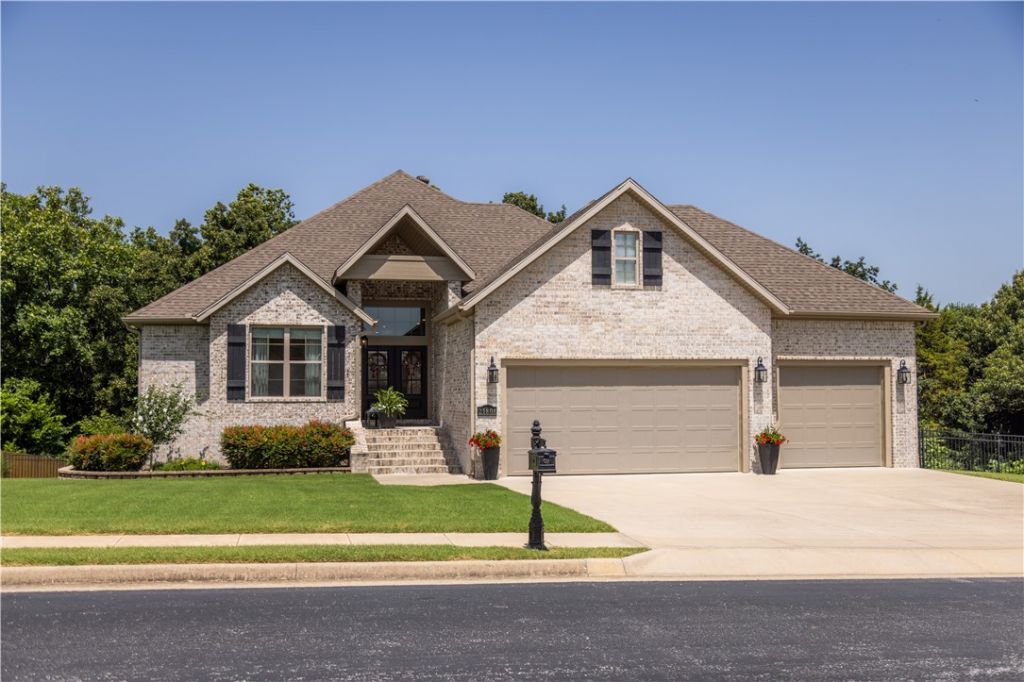
Enjoy Beaver Lake area living in this move-in ready home on 1+ acres in a neighborhood featuring shoreline boat launch and adjacent walking trails. This property extends beyond the rear fence line creating a wooded backdrop, plus beautiful views of rolling hills from the front yard. Designed for comfort and entertaining, the main level offers an open living, kitchen, and dining, along with built-in office, mudroom, utility, half bath, 3-car garage, screened-in porch and side patio to take in the natural surroundings. Upstairs also features primary suite bed & bath, plus guest bedroom with en suite bath. The walkout basement adds second living area with wet bar, play space under the stairs, 2 additional bedrooms, 1.5 bathrooms and generous flex space not included in the heated square footage, which has partially finished area currently used as a home gym and extensive unfinished storage. Step directly outside from the basement to a covered patio with a built-in grill & huge yard perfect for gatherings and gardening.
Property Features
Property Type: Residential - Single Family
Basement: Finished, Other, See Remarks, Unfinished, Walk-Out Access
Basement: Yes
Cooling: Central Air, Electric
Fireplaces: 1
Heating: Central, Electric, Heat Pump
Home Style: Traditional
Lot Size: 1.14 Acres
Roof Type: Architectural, Shingle
Stories: 2.0
Taxes: $2,605
Year Built: 2019
Amenities
Attic
Built-in Features
Ceiling Fan(s)
Cathedral Ceiling(s)
Eat-in Kitchen
Granite Counters
Pantry
Split Bedrooms
Walk-In Closet(s)
Window Treatments
Multiple Living Areas
Mud Room
Storage
Concrete Driveway
Feature Descriptions
Appliances: Double Oven, Dishwasher, Exhaust Fan, Disposal, Ice Maker, Microwave, Other, Propane Cooktop, Propane Water Heater, Range Hood, Self Cleaning Oven, See Remarks, Tankless Water Heater, PlumbedForIce Maker
Body of Water: Beaver Lake
Community Features: Curbs, Lake, Shopping, Sidewalks, Trails/Paths
Days on Site: 3
Exclusions: SimpliSafe security system, propane tank, televisions on wall mounts, TV wall mount in workout area, black curtain rods with hardware & curtains in bedrooms, and bike rack in garage do NOT convey.
Exterior: Brick
Fencimg: Back Yard, Chain Link, Metal, Privacy, Wood
Fireplace: Gas Log, Living Room
Flooring: Carpet, Tile
Laundry: Washer Hookup, Dryer Hookup
Lot: Landscaped, Level, Outside City Limits, Subdivision, Sloped, Views, Wooded
Lot Dimensions: 212'x370'x93'x25x287
Parcel#: 260-10002-000
Parking: Attached, Garage, Garage Door Opener
Parking Notes: Attached, Garage, Garage Door Opener
Patio/Porch: Covered, Deck, Patio, Porch, Screened
Security: yes
Sewer: Public Sewer
Utilities: Electricity Available, Propane, Sewer Available, Water Available
Water: Public
Window: Double Pane Windows, Vinyl, Blinds
Room Sizes
Storage Room: Irregular Level - Basement
Storage Room: Gym26.9 X 15.7 Level - Basement
Other: Wet Bar 8 X 8 Level - Basement
Other: Entry 18 X 14.8 Level - Main
Utility Room: 9.3 X 8.2 Level - Main
Living Room: 21.6 X 16.7 Level - Basement
Mud Room: 10.2 X 7.7 Level - Main
Primary Bathroom: 13 X 11.7 Level - Main
Primary Bedroom: 15.11 X 14.7 Level - Main
Living Room: 17.8 X 16.5 Level - Main
Kitchen: 18.7 X 10.8 Level - Main
Half Bath: 8.9 X 5.8 Level - Main
Half Bath: 7.3 X 3 Level - Basement
Garage: 34.4 X 27 Level - Main
Bathroom: 10.10 X 7.11 Level - Basement
Bathroom: 9 X 9.5 Level - Main
Dining Room: 11.4 X 10.8 Level - Main
Den: 6.11 X 6.1 Level - Main
Bedroom: 11.6 X 10.6 Level - Main
Bedroom: 15.10 X 12.3 Level - Basement
Local Schools
School District: Springdale
Listed By / Shown By
Listed By
Agency Name: Weichert REALTORS - The Griffin Company Springdale
Shown By
Agent Name: Jessica Jordan
Agent Phone: (479) 790-6138
Agency Title: Crye-Leike Real Estate Services

Source: NWAKBOR MLS
Estimate Your Payment
Estimated Payment
$ 2,042.08 per month $1,613.54 Principal & Interest $217.08 Property Tax $211.46 Homeowner's InsuranceChange Payment Information
Privacy Policy / DMCA Notice / ADA Accessibility


This site is hosted, designed and copyright
© 1994 - 2026 by
Delta Media Group, Inc. -- Patent Pending --
21808 Friendship View Road | MLS# 1353757
This single family home located at 21808 Friendship View Road , Springdale, AR 72764 is currently listed for sale with an asking price of $725,000. This property was built in 2019 and has 4 bedrooms and 3 full and 2 partial baths with 3189 sq. ft. Friendship View Road is located in the Hunts Lakeside Estates subdivision within the Springdale school district. Search Hunts Lakeside Estates real estate on jessicajordan.crye-leike.com today.